

Knockdown & Rebuild Design Melbourne
Stay in the neighbourhood you love while replacing an aging, inefficient house with an architect-designed luxury sanctuary. TNA Architecture's Melbourne residential architects design custom knockdown rebuild homes tailored precisely to your land’s unique orientation, topography, and council regulations.
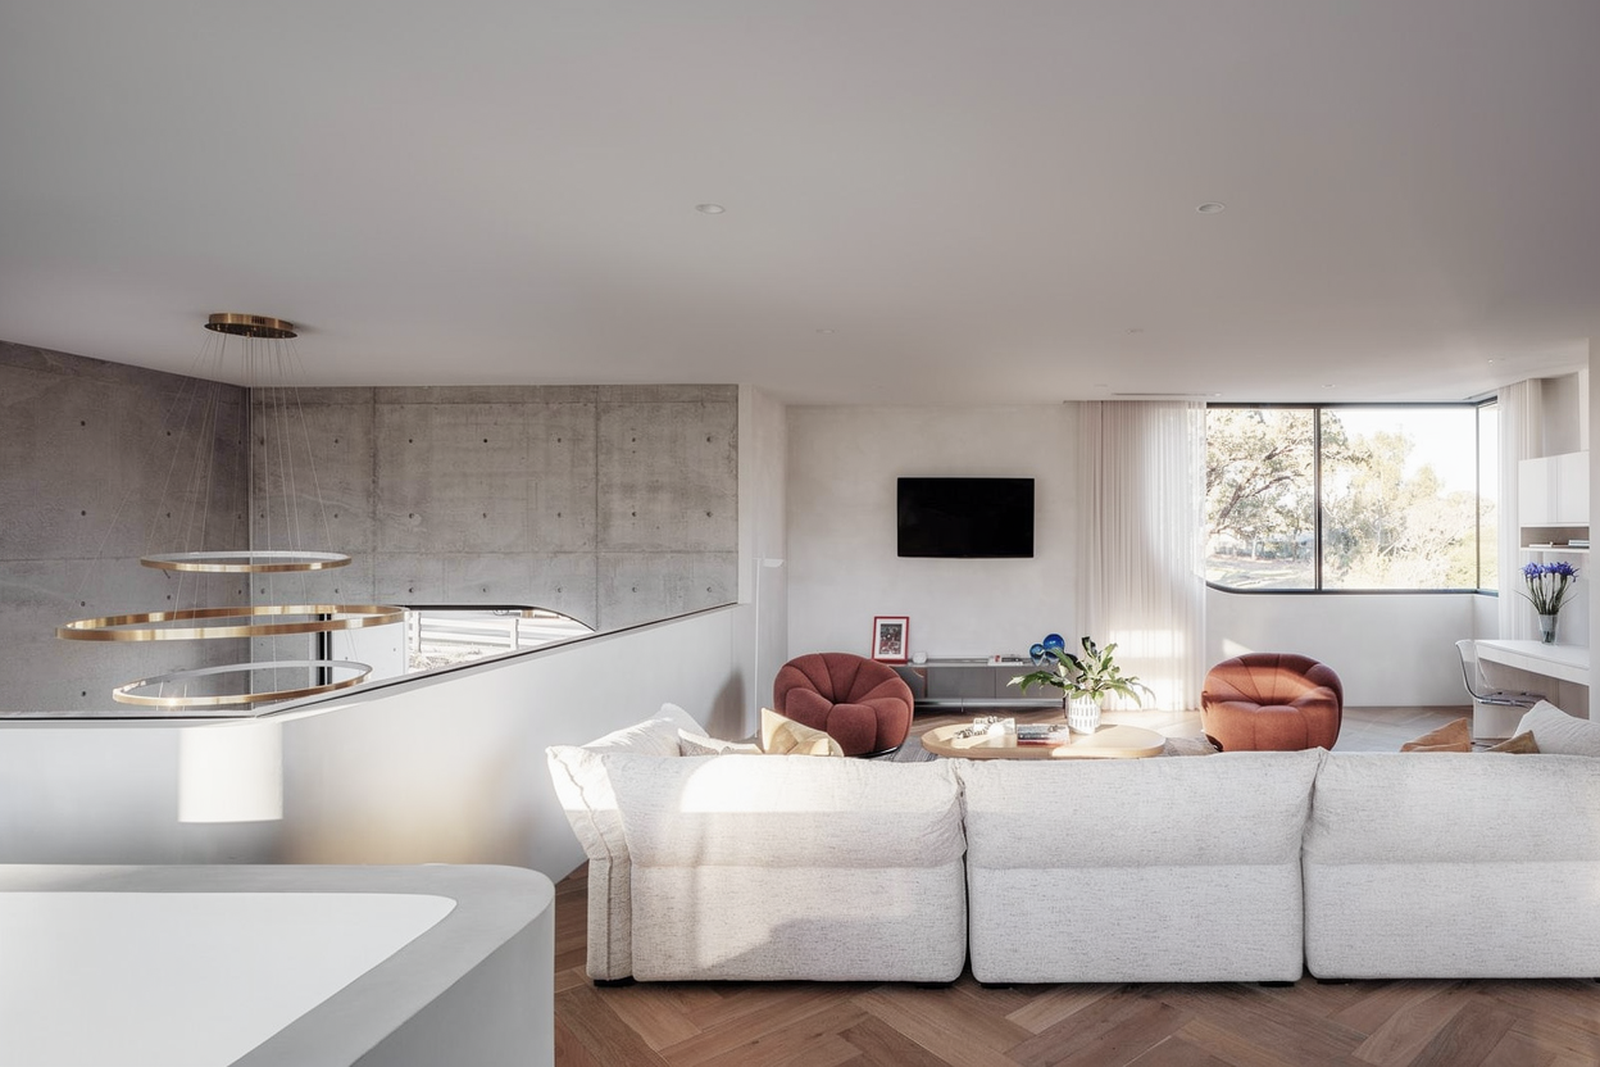
Why an Architect-Led Knockdown Rebuild?
Rebuilding your home is a major investment. Rather than forcing a generic catalogue floor plan onto your land, an architect unlocks the full environmental, spatial, and financial potential of your block.
Site-Specific Solar Orientation
We position living areas, high-performance double glazing, and eaves to capture warming winter sun while blocking harsh summer heat, drastically reducing operational energy costs.
Topography & Slope Response
Melbourne blocks often feature gentle or steep slopes. We step the building with the natural land contours, eliminating costly and unsightly excessive site cut and retaining walls.
Planning Overlay Mastery
Whether dealing with Heritage Overlays, Special Building Overlays (flooding), or tree preservation orders, we navigate complex council requirements seamlessly.
Tailored Interior Architecture
Custom cabinetry, bespoke kitchen proportions, walk-in pantries, and architectural ceiling heights crafted around how your family actually cooks, relaxes, and works from home.
Material Longevity & Texture
We curate tactile natural materials—natural timber, artisanal brickwork, burnished concrete, and standing-seam metal cladding—designed to age gracefully with minimal maintenance.
Tender & Builder Pricing Security
Meticulous, comprehensive architectural documentation leaves no room for builder guesswork, ensuring accurate quotes and protecting your budget from surprise variations.
Our Knockdown & Rebuild Process
From initial site appraisal to handing over keys, we guide you through each milestone with transparency, structured decision points, and meticulous attention to detail.
- 1. Site Feasibility & Brief: Assessment of title constraints, zoning, contours, overlays, and budget parameters.
- 2. Concept & Spatial Design: Developing 3D spatial models exploring volume, natural light, and indoor-outdoor relationships.
- 3. Town Planning (if required): Preparing and lodging comprehensive council planning permit submissions.
- 4. Technical Documentation: Detailed construction drawings, structural coordination, and fixture schedules for building permits.
- 5. Builder Tendering & Support: Assisting with tender evaluation, builder selection, and architectural site support.
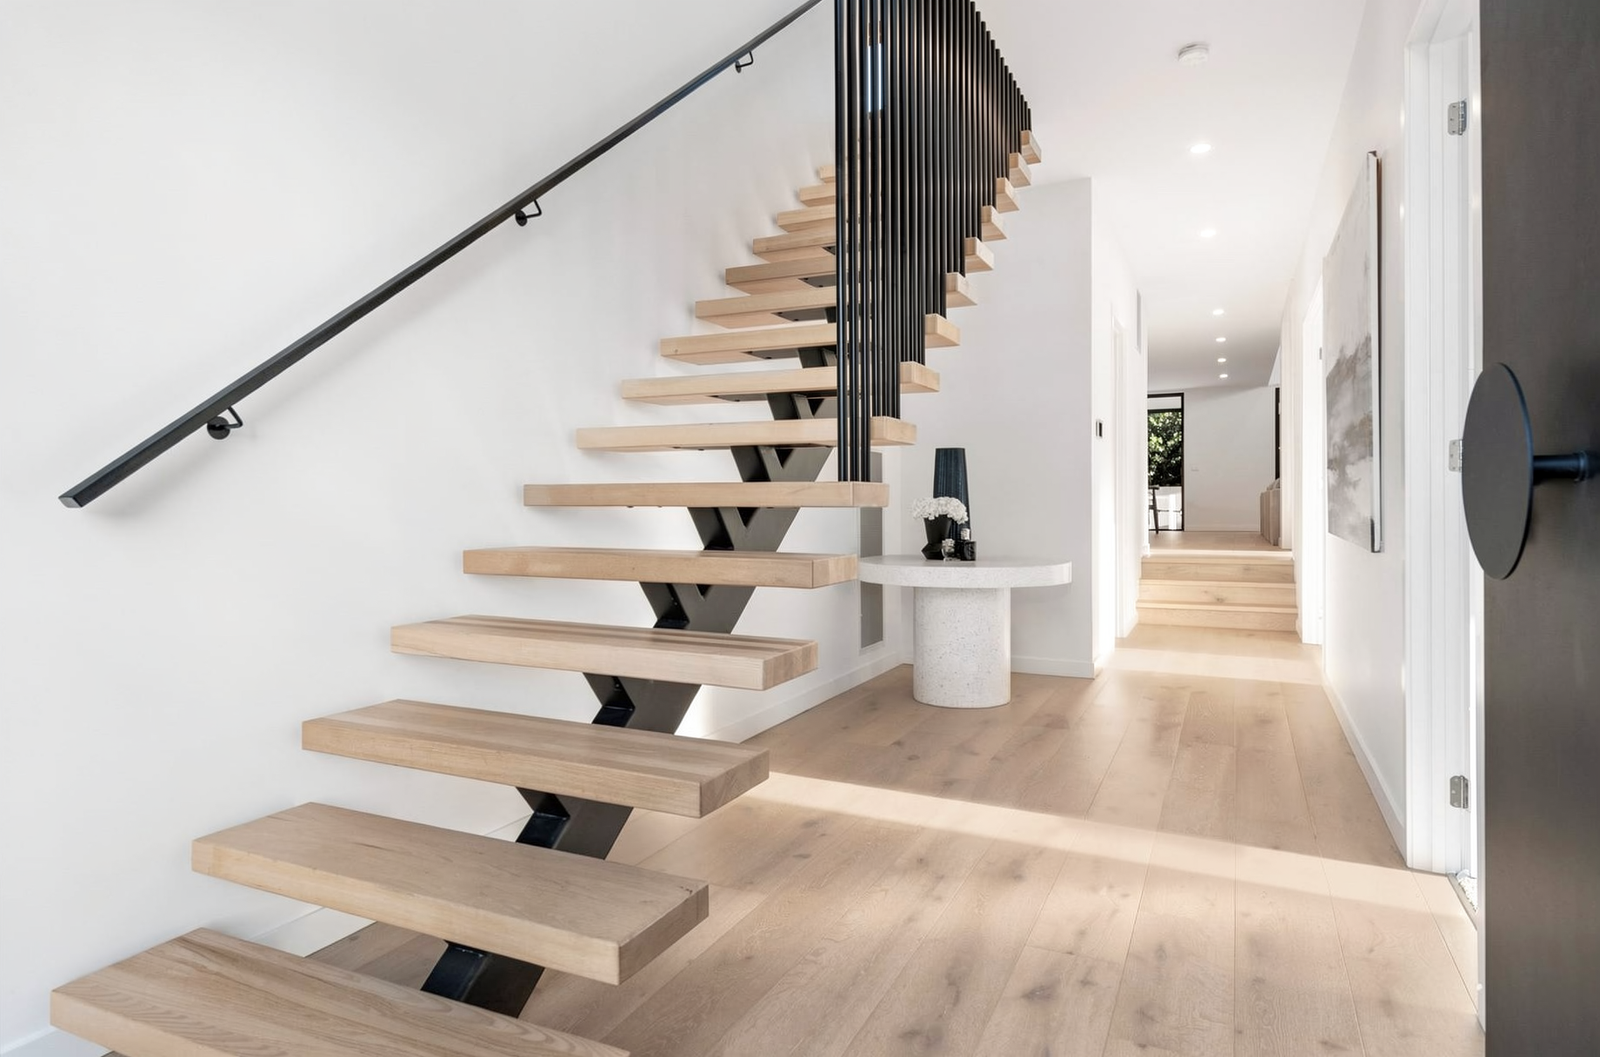
Frequently Asked Questions
Key questions regarding demolishing and rebuilding a custom home in Melbourne.
Is a knockdown rebuild more cost-effective than a major renovation?
In many cases, yes. Major renovations on older homes frequently encounter unforeseen structural decay, outdated electrical wiring, hazardous materials (like asbestos), and compromised foundations. A knockdown rebuild provides a clean slate, predictable construction conditions, superior 7-star NatHERS energy efficiency, and total design freedom.
How long does an architect-designed knockdown rebuild take?
The design and documentation phase typically spans 4 to 8 months, depending on whether a council town planning permit is required. Demolition and construction of a bespoke architect-designed home generally takes 10 to 14 months depending on project scale and builder schedules.
How do you manage council ResCode standards (Clause 54)?
In Victoria, single dwelling designs must comply with ResCode Clause 54 standards regarding street setbacks, building height, site coverage, permeability, side setbacks, daylight to existing windows, overshadowing of open space, and overlooking. We calculate and design around these requirements from the very first sketch to prevent delays.
Thinking About a Knockdown Rebuild on Your Melbourne Block?
Contact TNA Architecture today to arrange an initial feasibility consultation with registered architect Tien Nguyen.
BOOK A FREE CONSULTATION