

Melbourne Architects
TNA Architecture is an established Melbourne architecture and interior design studio led by registered architect Tien Nguyen. We design bespoke residential homes, high-yield townhouse developments, and refined interior spaces that harmonise timeless architectural form with modern living.
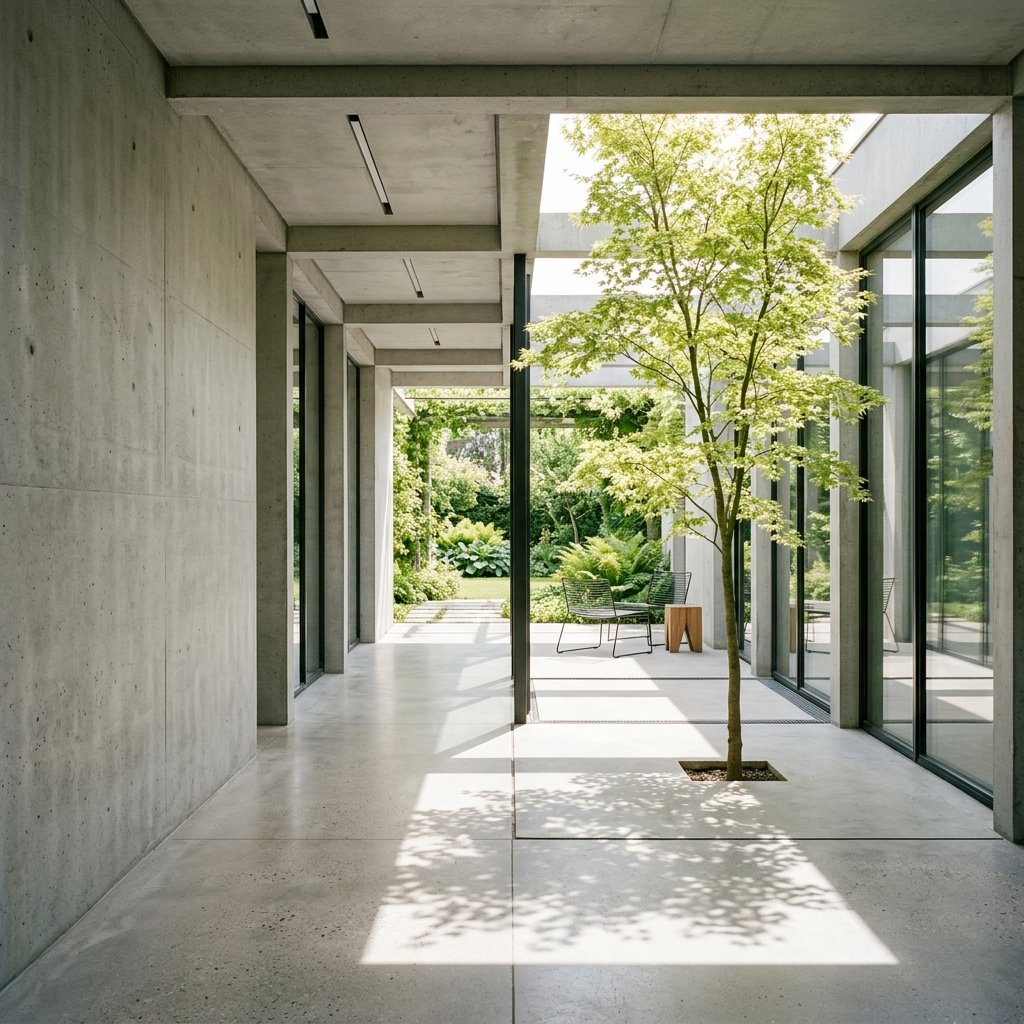
Architectural Design Services Across Melbourne
From initial site investigation through town planning approvals to technical documentation and builder selection, our practice delivers end-to-end architectural expertise across Greater Melbourne.
Residential Architecture
Bespoke custom homes tailored to your lifestyle, site topography, and solar orientation. We create architecture that balances private retreat with generous communal entertaining spaces.
Townhouse Architecture
Dual occupancy and boutique townhouse developments designed to maximise site yield, spatial efficiency, and market value while adhering to strict Victorian planning controls.
Knockdown & Rebuild Design
Transforming established Melbourne suburban blocks into contemporary architectural sanctuaries through bespoke knockdown and rebuild design without the generic constraints of volume builders.
Integrated Interior Design
Seamless collaboration between exterior architecture and internal spaces through integrated interior design. We detail bespoke joinery, select tactile materials, and curate tailored lighting.
Town Planning & Approvals
Expert navigation of local council planning schemes, ResCode standards, heritage overlays, and neighbourhood character requirements across Victorian municipalities.
Tender & Construction Support
Rigorous architectural documentation, detailed construction drawings, builder tender analysis, and ongoing site coordination during the building phase.
Contextual, Timeless & Sustainable Design
At TNA Architecture, we believe architecture must be deeply responsive to its physical setting and climatic context. Melbourne’s diverse microclimates, changing seasons, and distinctive architectural vernacular require thoughtful spatial organisation and robust materiality.
Every design starts with deep listening and rigorous site analysis. We study solar angles, prevailing breezes, sightlines, and streetscape character to craft homes that perform efficiently and feel intrinsically connected to their landscape.
- Passive solar design principles to optimise natural light and thermal comfort
- Honest, durable material palettes that age gracefully over time
- Bespoke spatial planning that evolves with your family's changing needs
- Rigorous adherence to Victorian building regulations and National Construction Code standards

Melbourne Architectural Portfolio
A selection of our completed and documented residential architecture and townhouse development projects across Melbourne.
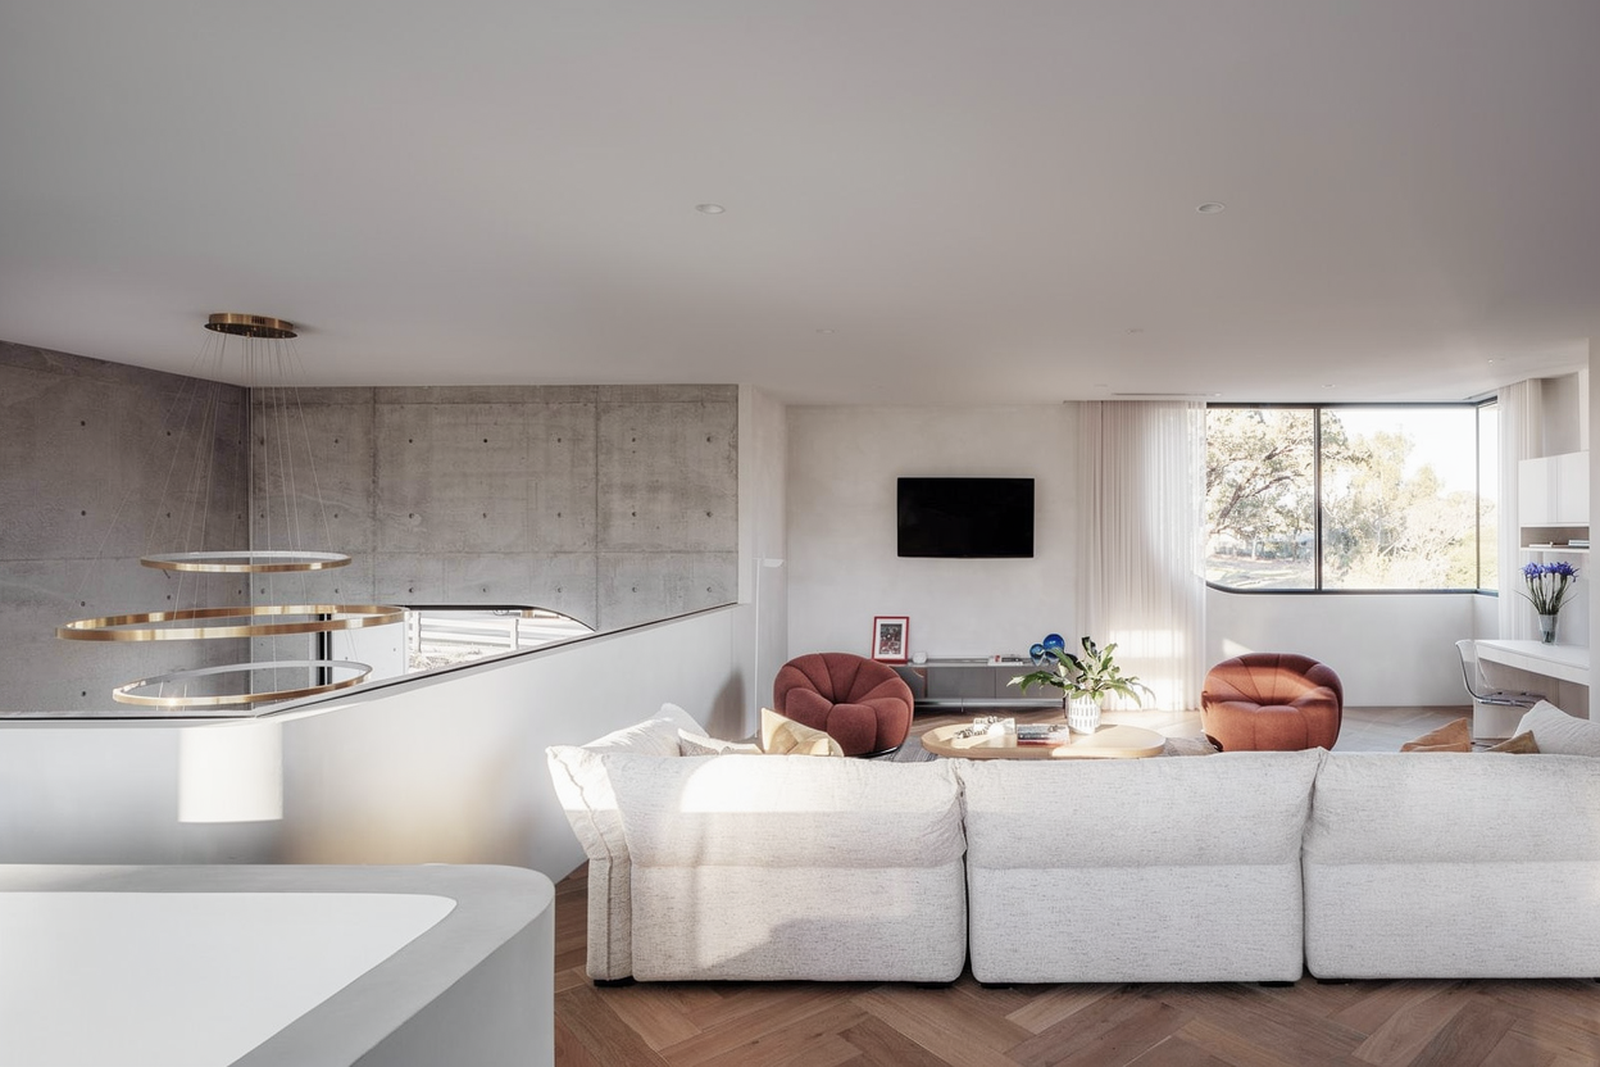
Plenty Residence
Melbourne, Victoria
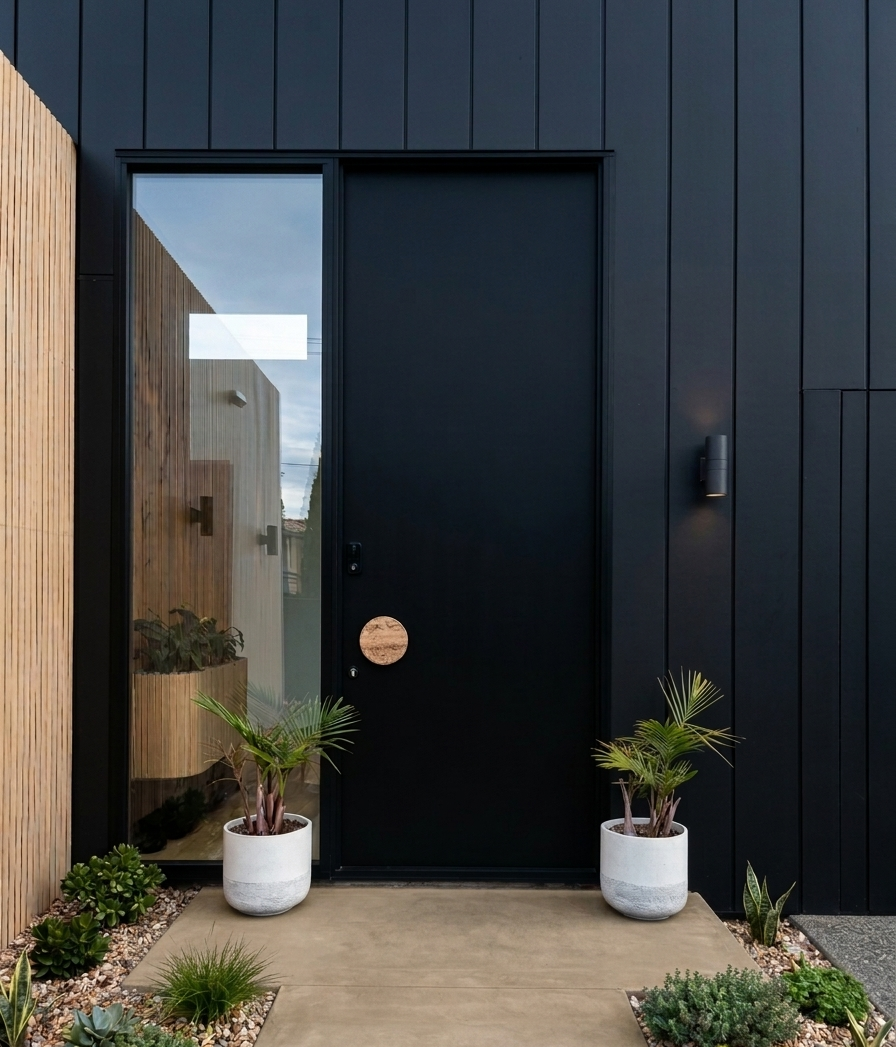
Amery Residence
Melbourne, Victoria
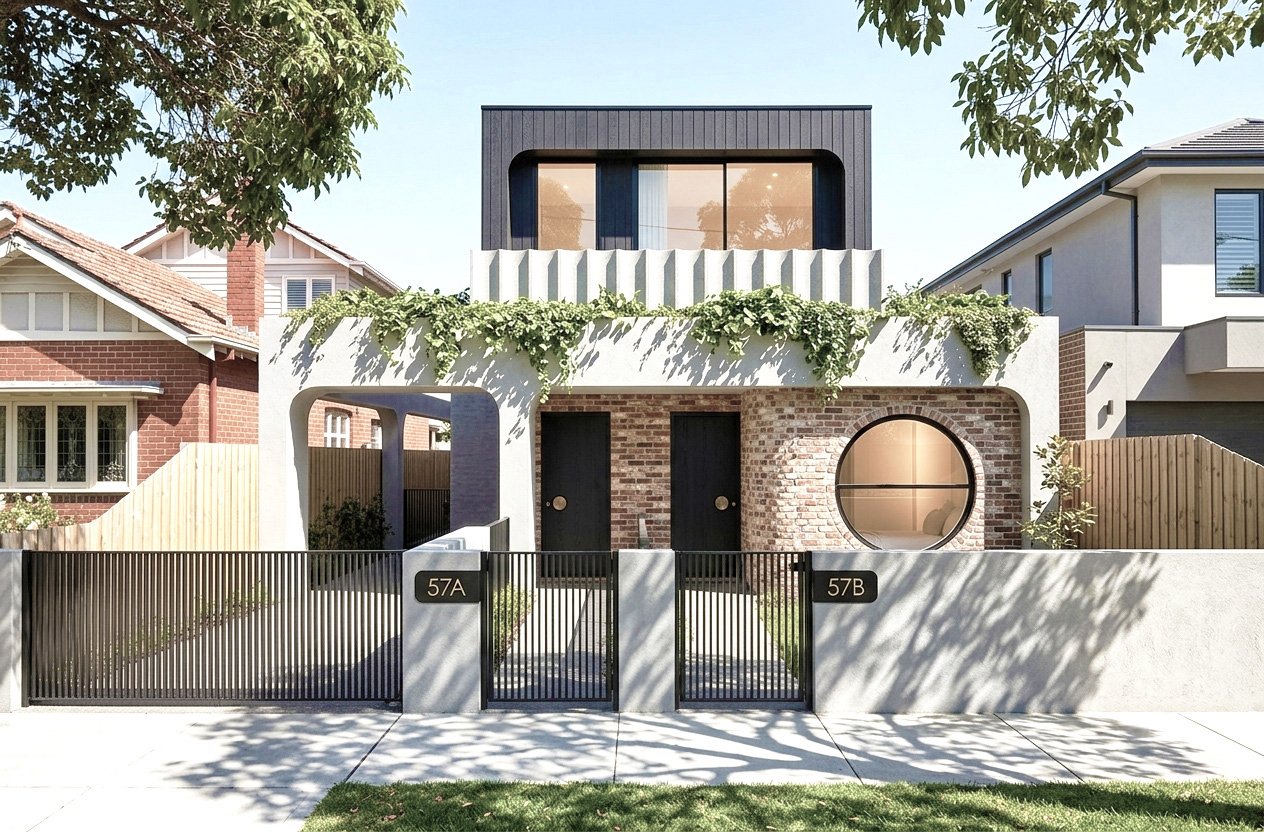
Brighton Townhouses
Brighton, Melbourne
Frequently Asked Questions
Helpful answers regarding engaging an architect, council planning, and project delivery in Melbourne.
What is the difference between a registered architect and a building designer?
In Victoria, the title "Architect" is protected by law. A registered architect must hold accredited master's qualifications, complete years of logged practical experience, pass the Architects Registration Board of Victoria (ARBV) examinations, and maintain ongoing professional indemnity insurance. Architects are trained to look holistically at spatial problem-solving, environmental performance, long-term asset value, and aesthetic longevity.
How do you manage local council planning permits in Melbourne?
We manage the entire planning permit pathway on your behalf. This includes reviewing municipal planning schemes, assessing ResCode compliance (Clause 54 and Clause 55), preparing detailed town planning drawings and design response statements, coordinating secondary specialist consultants (traffic, arborists, landscape architects), and liaising directly with council town planning officers.
At what stage should I contact an architect?
The ideal time to engage an architect is as early as possible—even before purchasing land or finalising your brief. An initial site feasibility consultation can identify hidden site constraints, zoning opportunities, easements, and potential orientation benefits that directly impact your budget and design possibilities.
What are the key stages of an architectural project with TNA Architecture?
Our structured process consists of 5 clear stages: (1) Site Feasibility & Brief Development, (2) Concept & Schematic Design, (3) Town Planning & Council Approvals (if required), (4) Detailed Construction Documentation & Specifications, and (5) Builder Tendering & Construction Support.
Ready to Discuss Your Melbourne Architectural Vision?
Book an obligation-free design consultation with Principal Architect Tien Nguyen to explore your site's potential and discuss your project goals.
BOOK A FREE CONSULTATION